Precision Framing Services
Built for Stronger Structures
We provide premium, structurally sound wood framing for residential and commercial projects. Our expert on-site crews ensure every build meets the highest standards of safety, accuracy, and durability from the ground up.
Specialties: Residential framing, commercial framing, additions, remodel framing, trusses, sheathing.
Service Areas: Metro City and surrounding counties.
Fully Licensed
Comprehensively Insured
Full Project Warranty
Expert Framing Solutions for Residential & Commercial Construction
At Oasis Builders Co., our framing experience forms the structural backbone of every project. We prioritize uncompromising accuracy and utilize superior materials to ensure your build stands the test of time, regardless of scale.
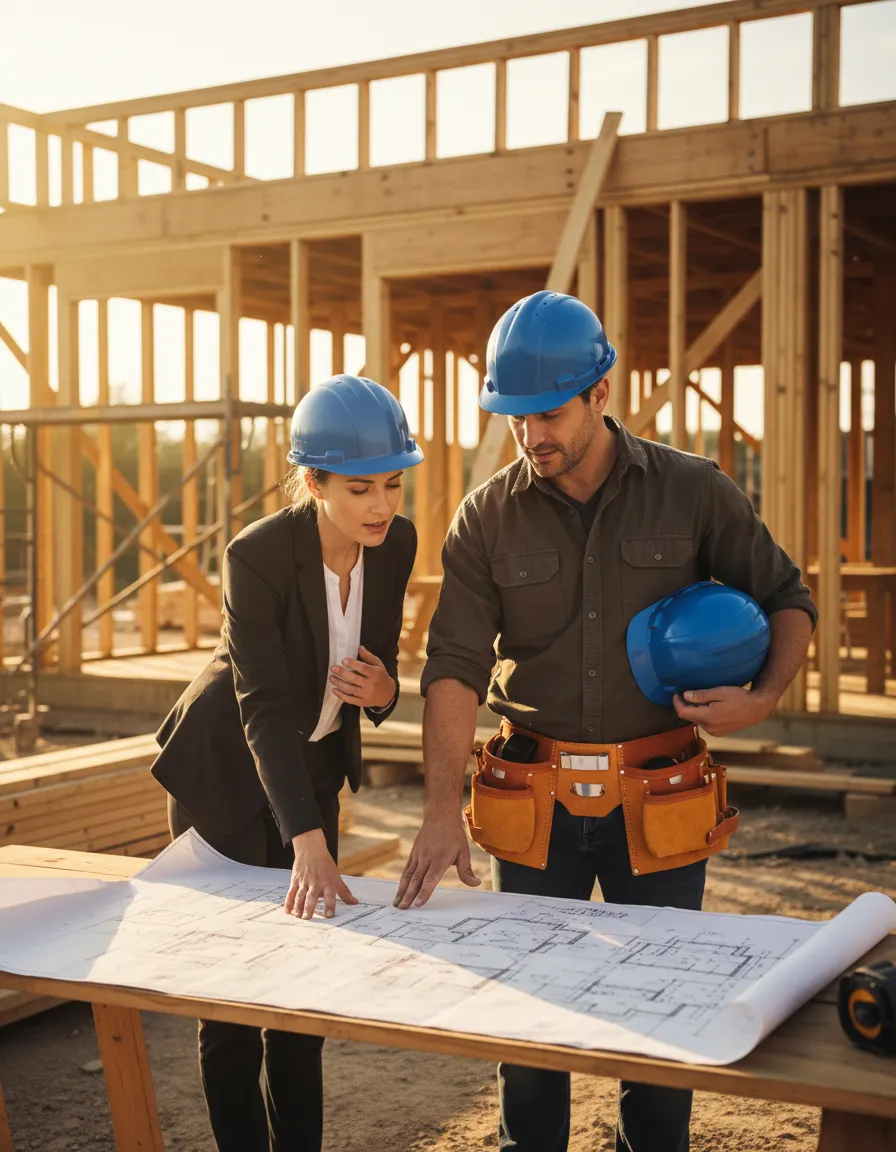
Our team excels in precise blueprint interpretation, seamlessly translating complex plans into sturdy realities. Safety remains our central focus on every site, operating strictly under industry guidelines to protect both crew and property.
- Comprehensive residential & commercial framing
- Premium structural material selection
- Strict on-site safety compliance
- Efficient timelines & clear communication
OUR EXPERTISE
Framing Services
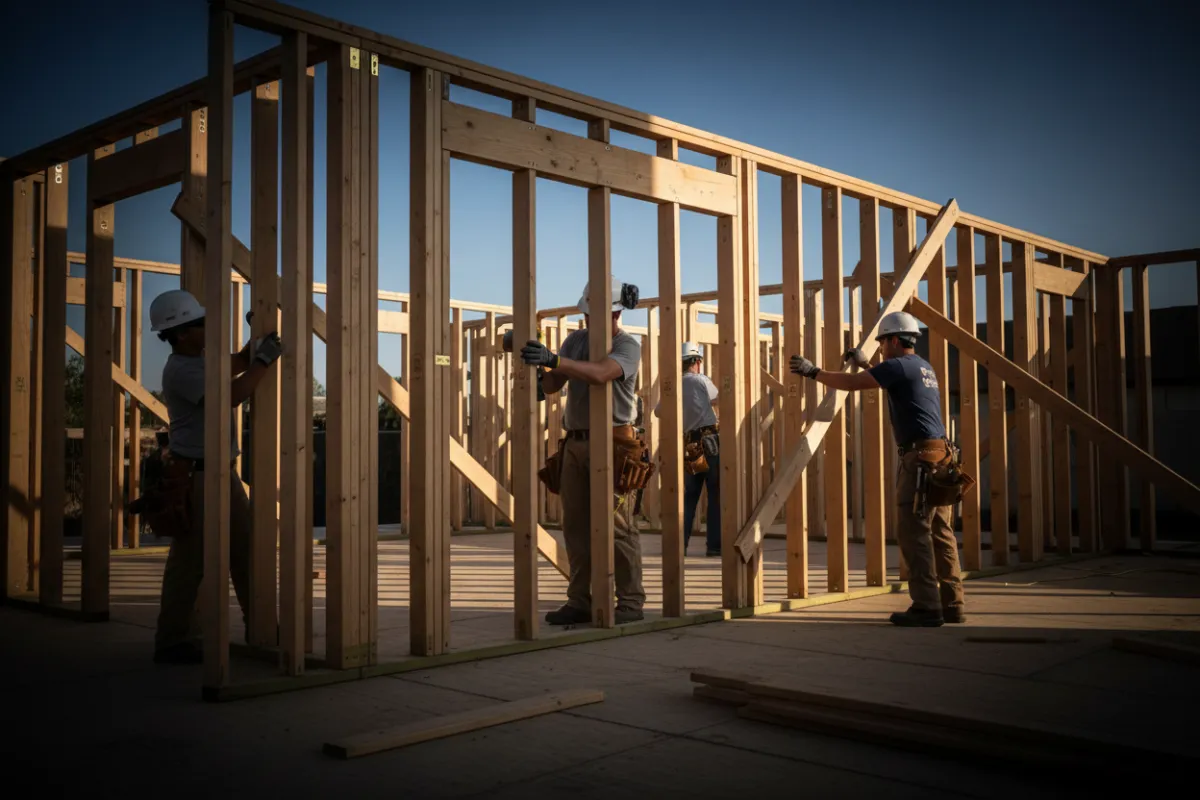
Residential Home Framing
Expert residential framing ensuring structural integrity and precision for your next home construction project.
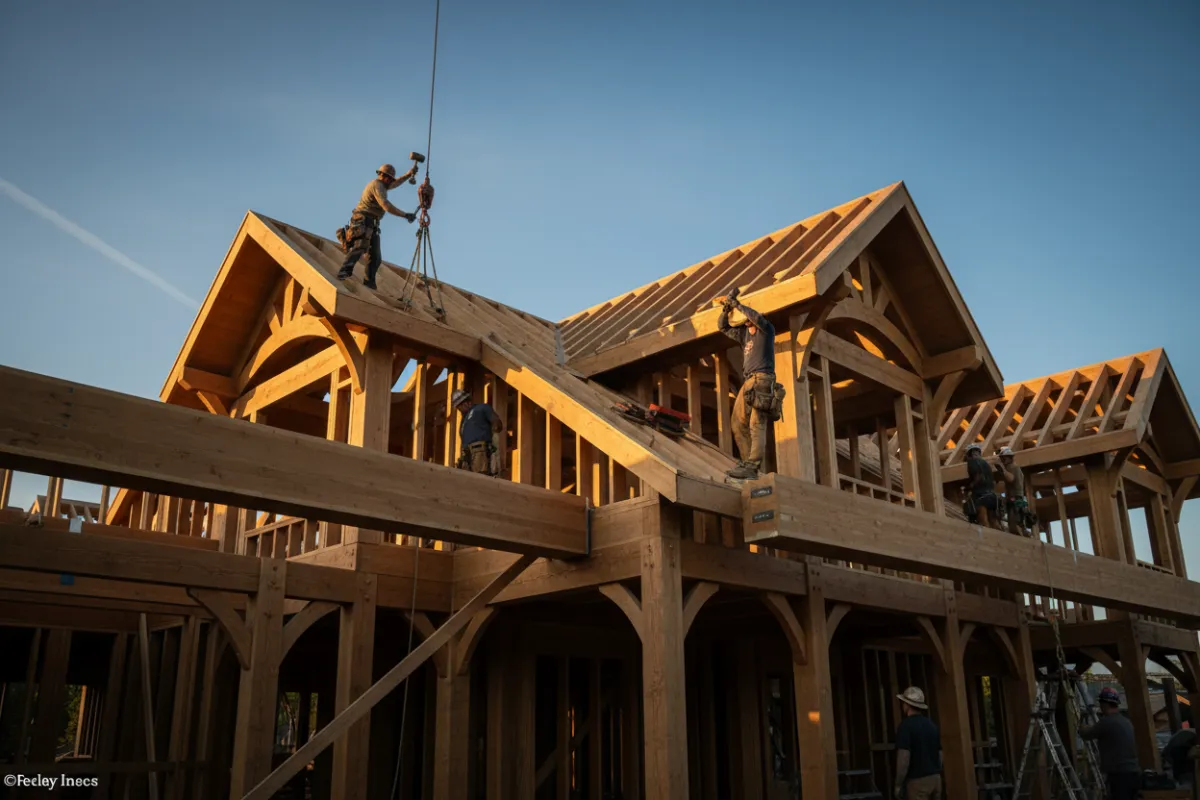
Custom Home Framing
Bespoke custom home framing tailored to unique architectural designs and stringent building standards.
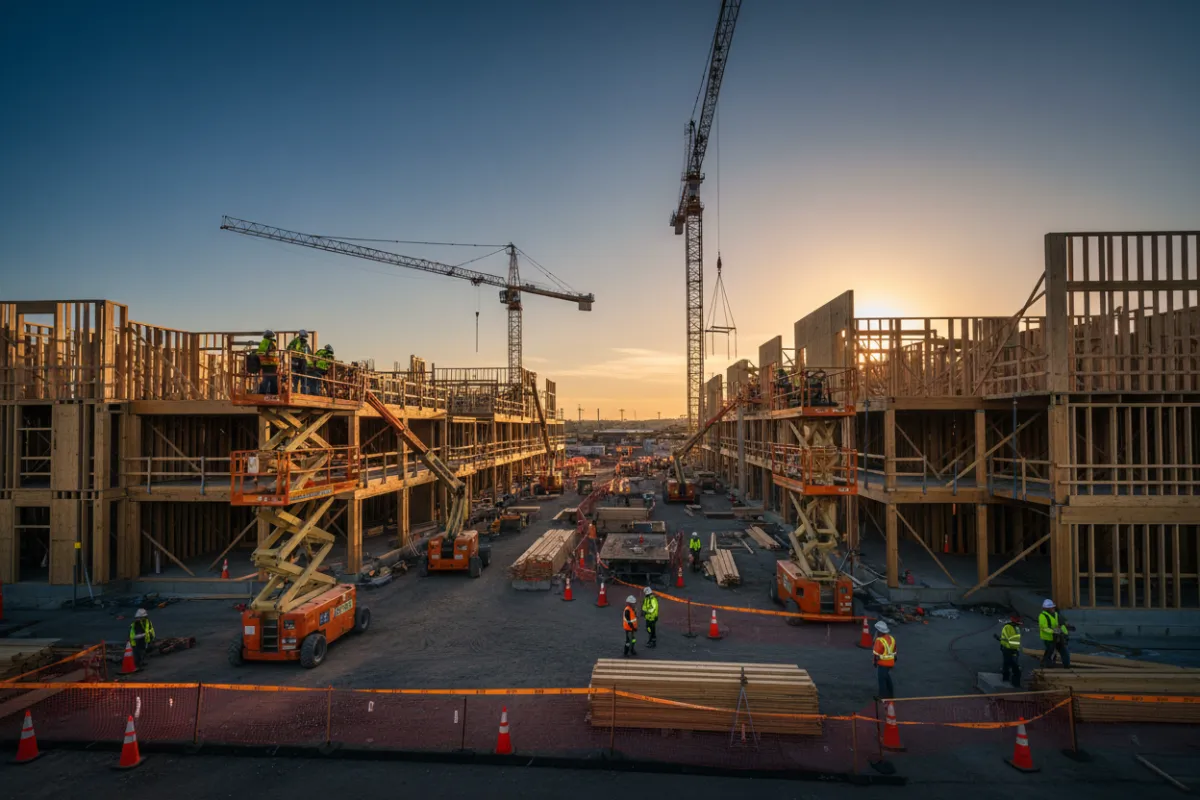
Commercial Framing Services
Heavy-duty commercial framing services designed to support large-scale enterprise construction safely and efficiently.
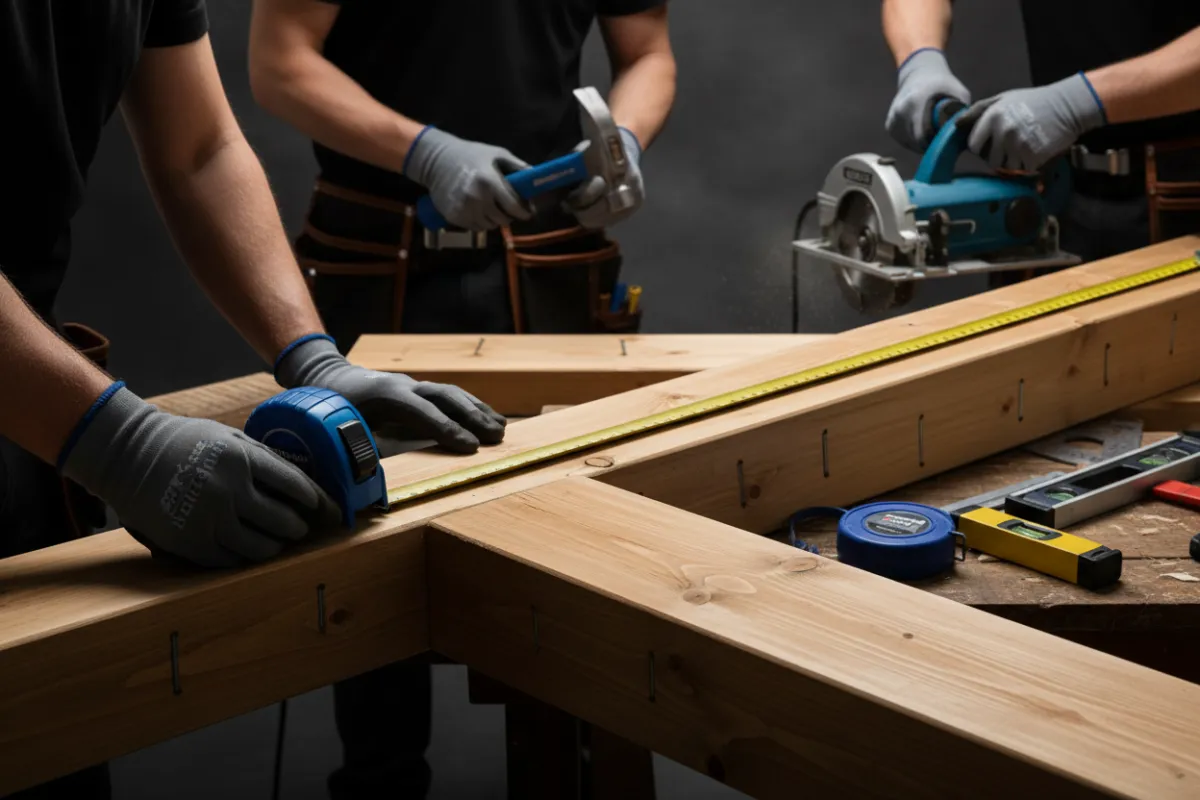
Wood Framing
Traditional and advanced wood framing solutions offering sustainable, durable frameworks for any structure.
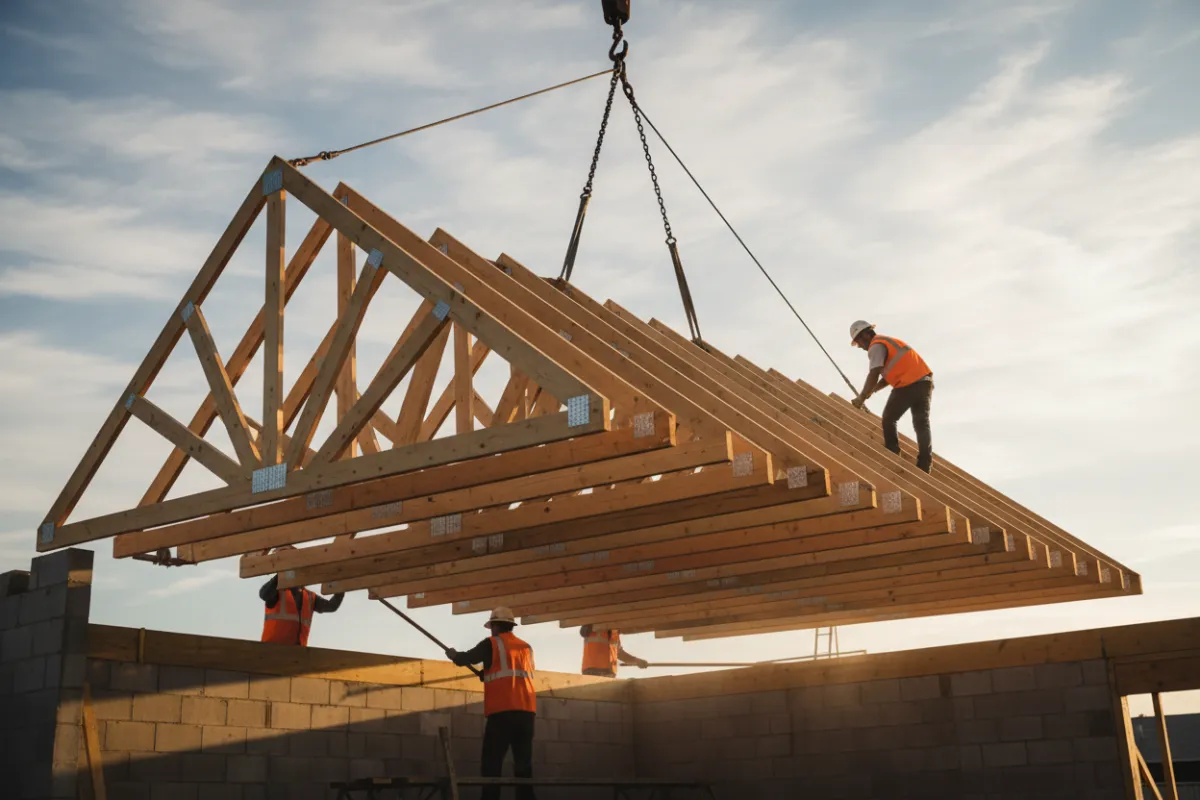
Roof Framing
Specialized roof framing designed to withstand extreme weather while supporting your property's overhead structure.
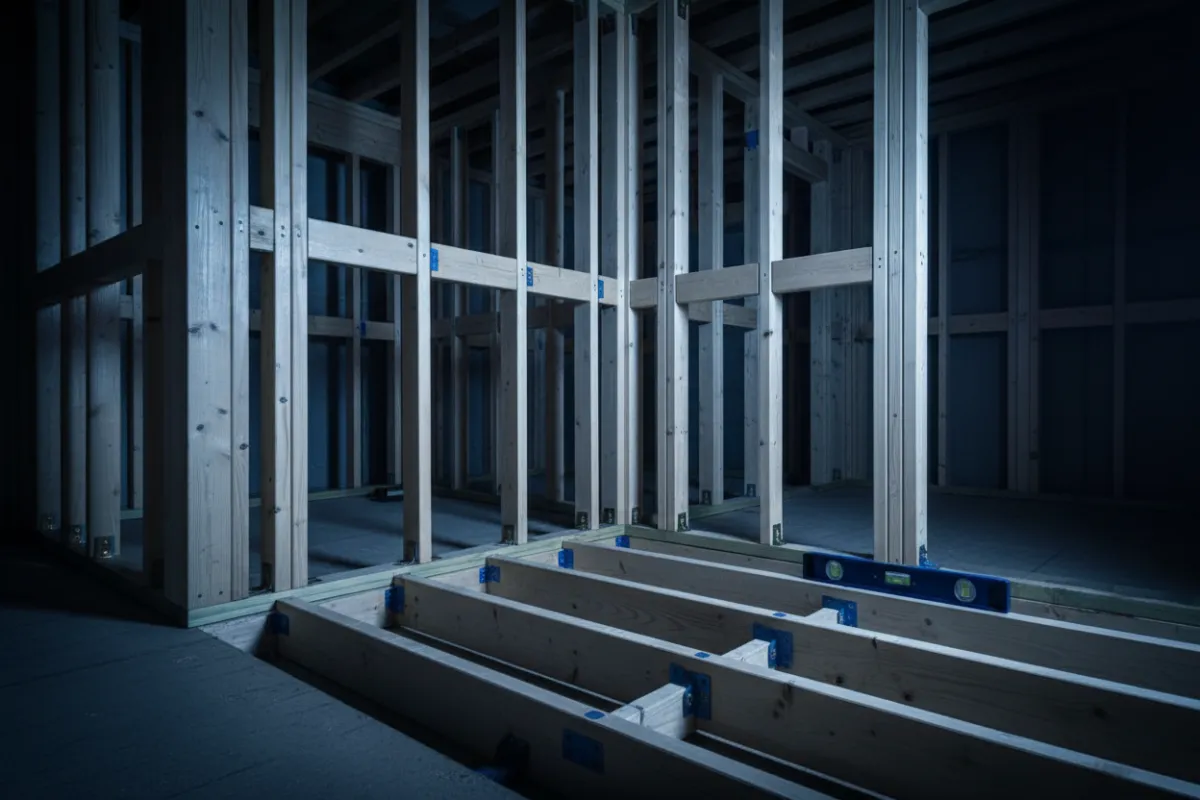
Wall & Structural Framing
Robust wall and structural framing built to bear loads effectively and define your interior spaces.
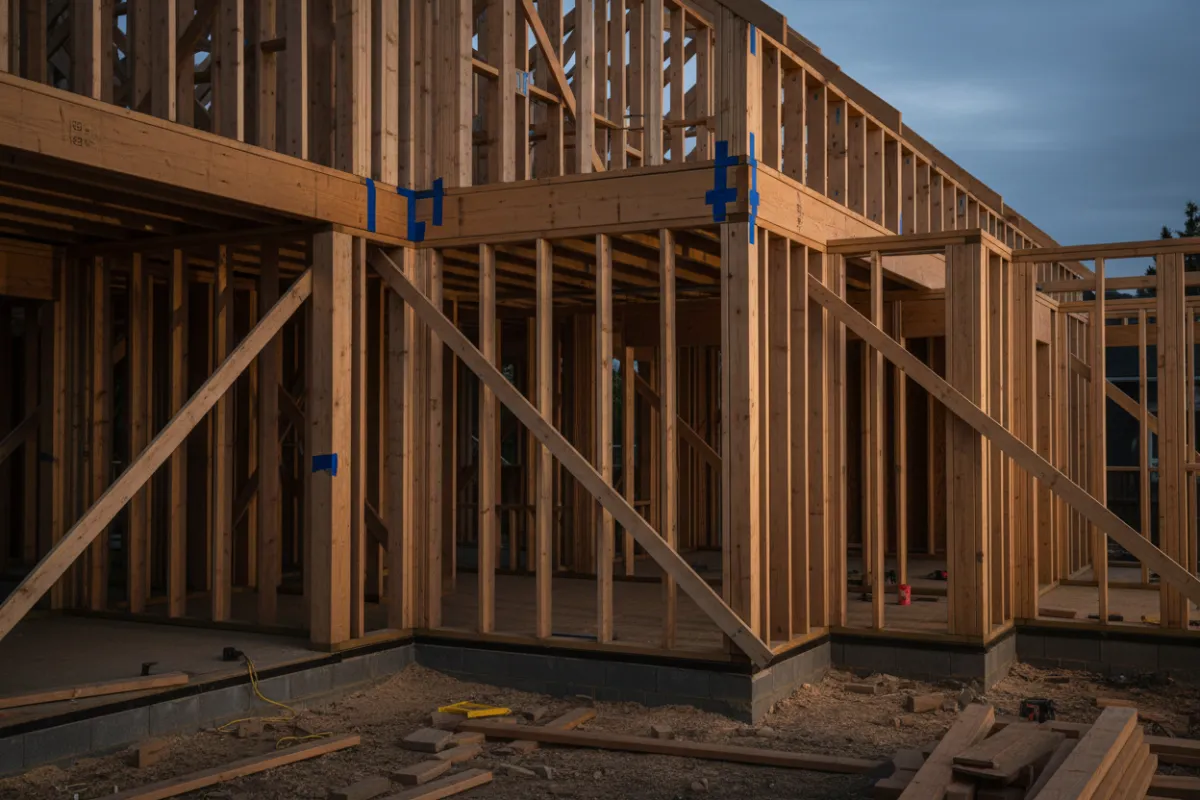
Home Addition Framing
Seamless home addition framing that perfectly integrates new extensions with your existing structural layout.
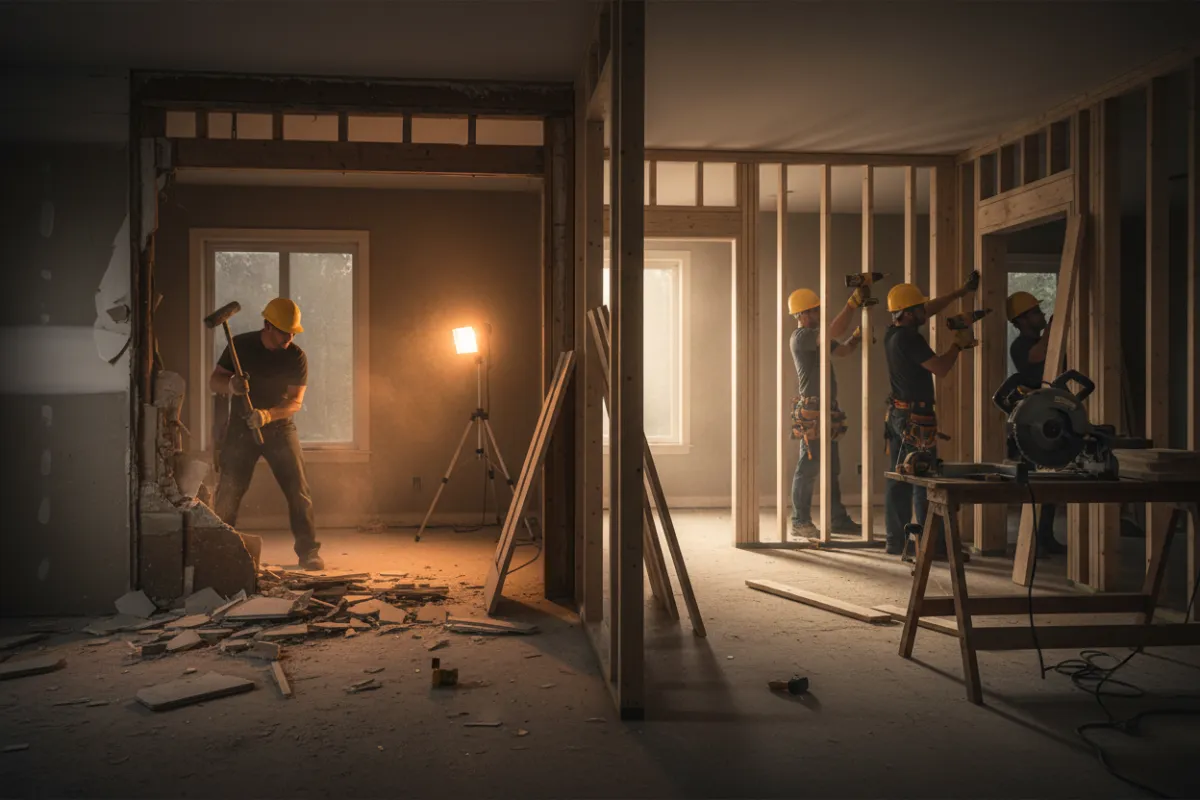
Remodeling Framing Services
Reliable remodeling framing services to reconfigure spaces safely during your structural renovation projects.
THE OASIS ADVANTAGE
Why Choose Oasis Builders
Experienced Pros
- 20+ Years Exp
- Fully Licensed
- Insured Team
Precision Work
- Laser-Leveled
- Square & True
- Code-Compliant
Quality Materials
- Premium Wood
- Galvanized Steel
- Warp-Resistant
Structural Expert
- Load-Bearing
- Wind-Rated
- Seismic-Ready
Reliable Schedule
- On-Time Starts
- Zero Delays
- Rapid Finish
Safety-Focused
- OSHA-Compliant
- Daily Checks
- Clean Sites
Attention to Detail
- Rigid Blocking
- Perfect Joints
- Plumb Walls
Clear Comm
- Daily Updates
- Dedicated PM
- Rapid Response
Res & Commercial
- Custom Homes
- Multi-Family
- Retail Frames
Project Mgmt
- Turnkey Service
- Permit Handling
- Budget Control
The Oasis Process
Framing Process Timeline (7 Steps)
Consultation & Plans
We review architectural plans to establish load requirements and material specifications.
Permit & Approvals
Coordination with local municipalities to secure necessary building permits before ground break.
Foundation Check
Verifying the foundation is square, level, and ready for the sill plates and anchor bolts.
Material Staging
Lumber and trusses are delivered, inspected for quality, and staged efficiently on site.
Wall & Floor Framing
Constructing the structural skeleton, ensuring precise stud spacing and sheer wall bracing.
Roof Truss Install
Crane-assisted lifting and securing of roof trusses to complete the structural envelope.
Final Inspection
A rigorous internal walkthrough followed by the official municipal structural framing inspection.
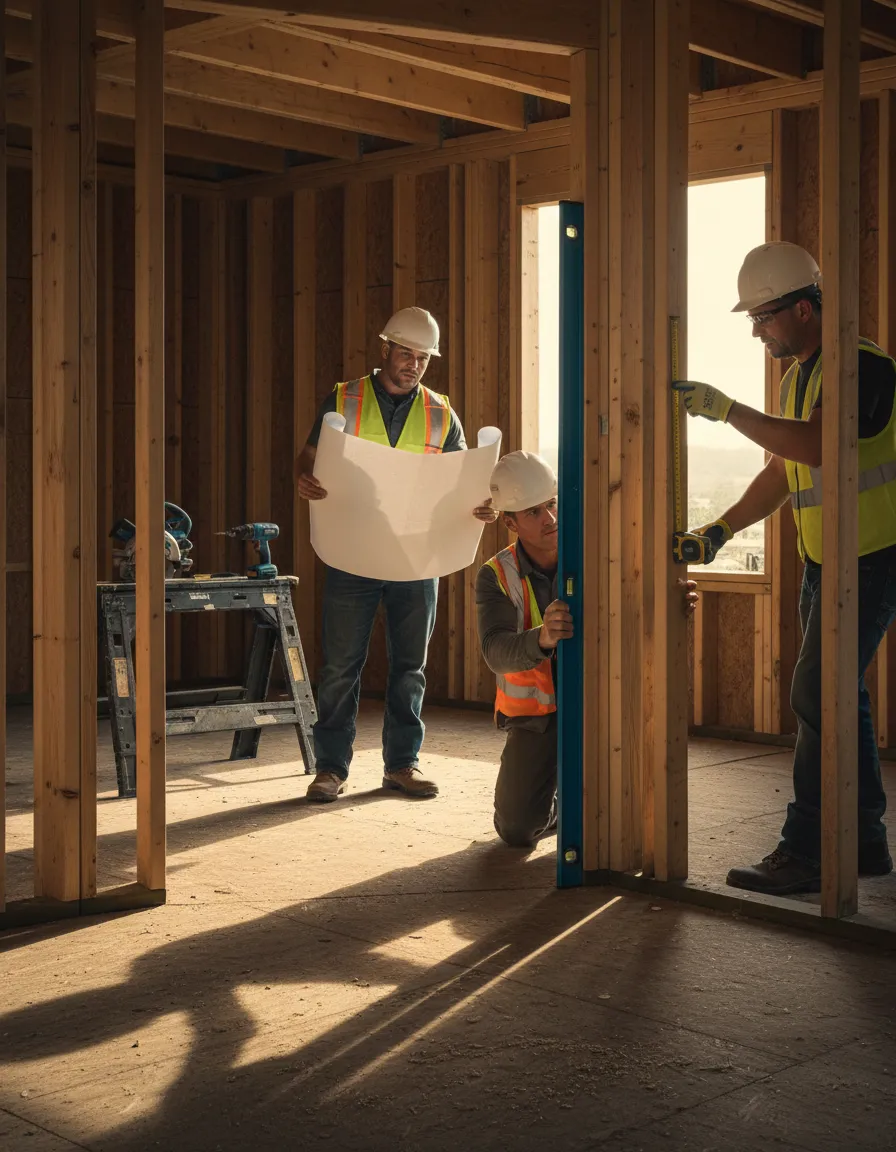
Our framing undergoes rigorous multi-point inspections at every stage, ensuring full compliance with local building codes and seamless permit coordination.
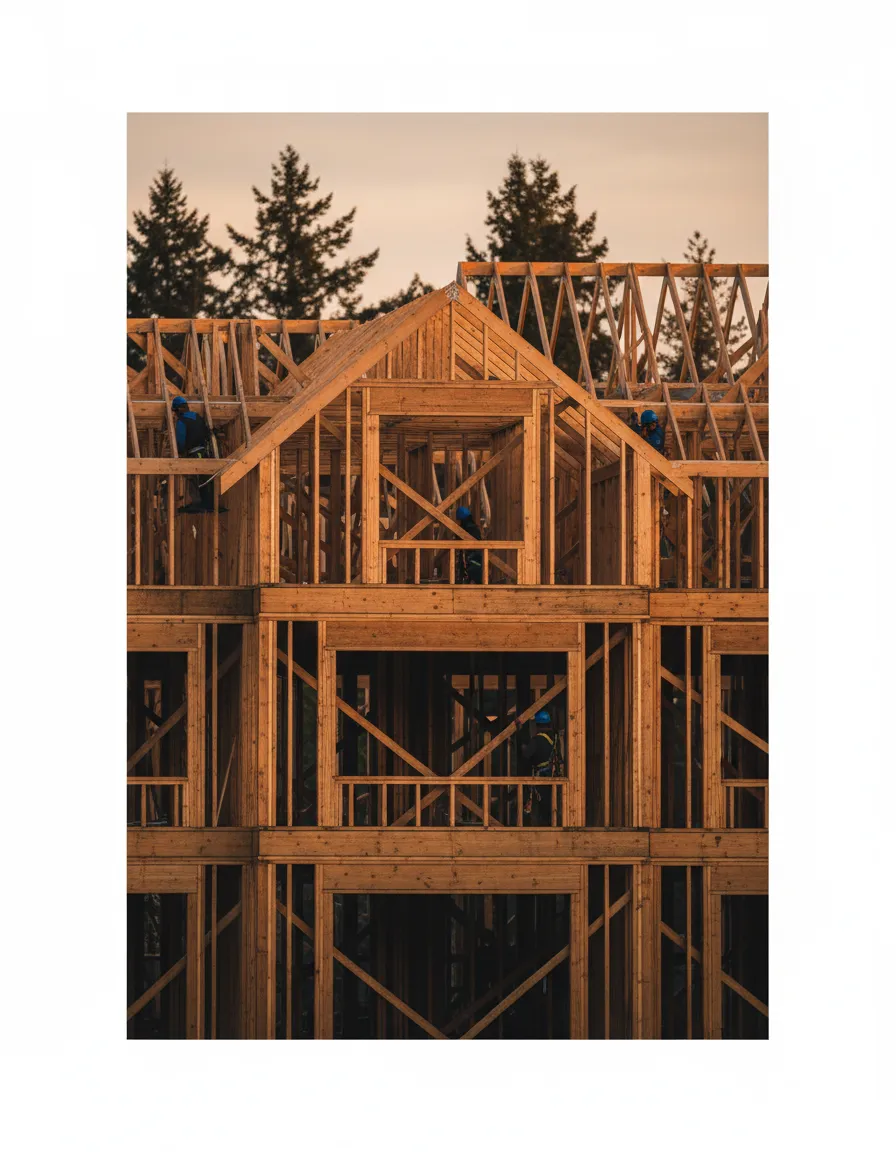
EXPERT CRAFTSMANSHIP
Benefits of Professional Framing
Strong Structural Support
Built to endure heavy loads and extreme weather securely.
Faster Construction
Efficient framing workflows keep your entire project on schedule.
Custom Flexibility
Adaptable techniques bring unique architectural visions to life.
Higher Quality Results
Premium materials combined with guaranteed expert craftsmanship.
Better Accuracy
Precision measurement ensures exact fits and flawless finishes.
Improved Performance
Optimized structure design enhances insulation and overall efficiency.
Reduced Issues
Proactive problem-solving on-site minimizes costly future delays.
Peace of Mind
Rest easy knowing your home’s architectural skeleton is rock-solid.
Featured Framing Projects
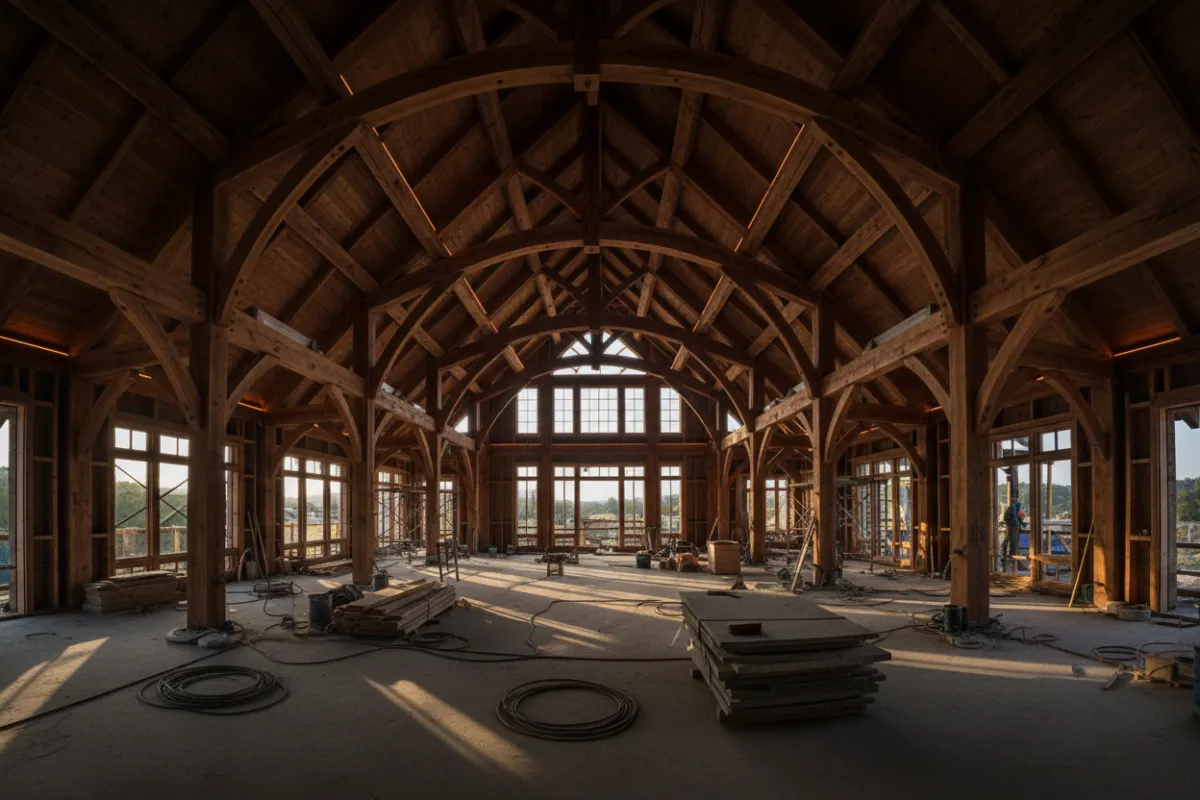
TIMBER FRAME
Riverside Custom Estate
📍 [Location Placeholder] • 🗓 [Year Placeholder]
A sprawling timber-framed luxury home featuring exposed beams, vaulted ceilings, and panoramic windows designed for natural light integration.
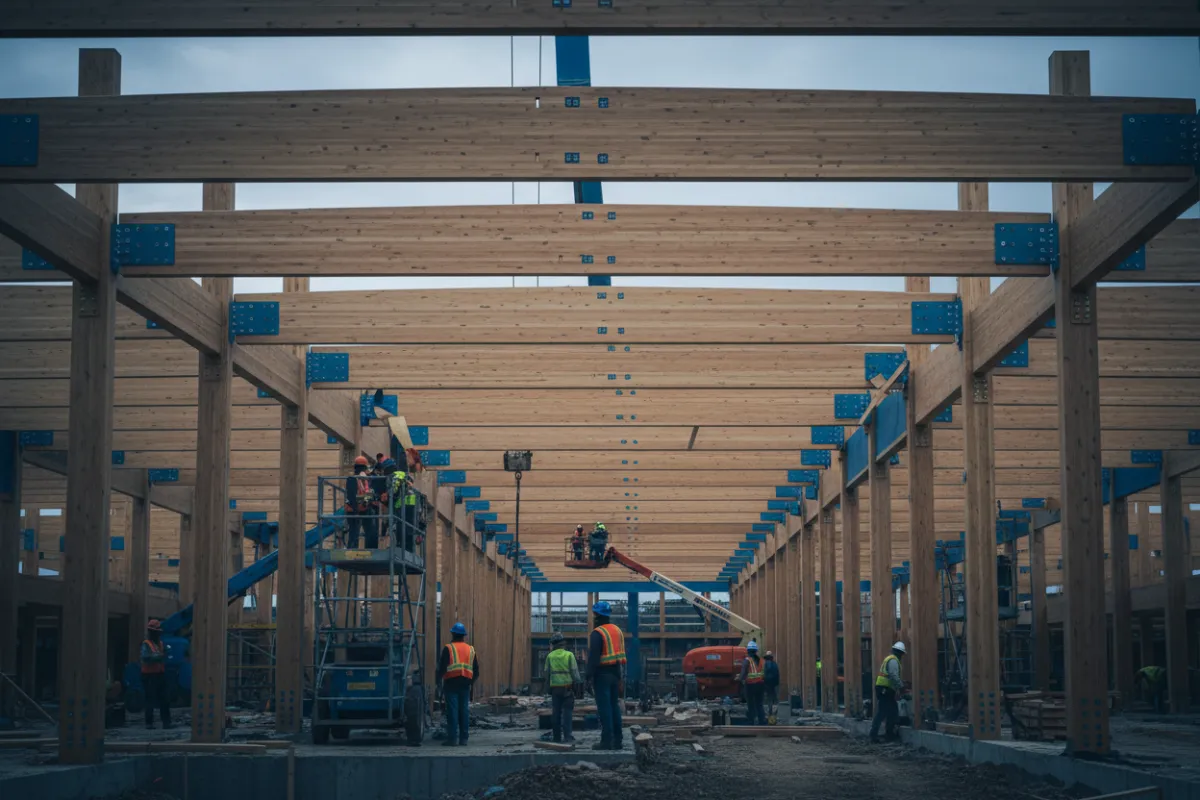
STRUCTURAL FRAMING
Highland Commercial Complex
📍 [Location Placeholder] • 🗓 [Year Placeholder]
Heavy-duty structural framing for a modern commercial center, utilizing engineered wood products for maximum span and long-term durability.
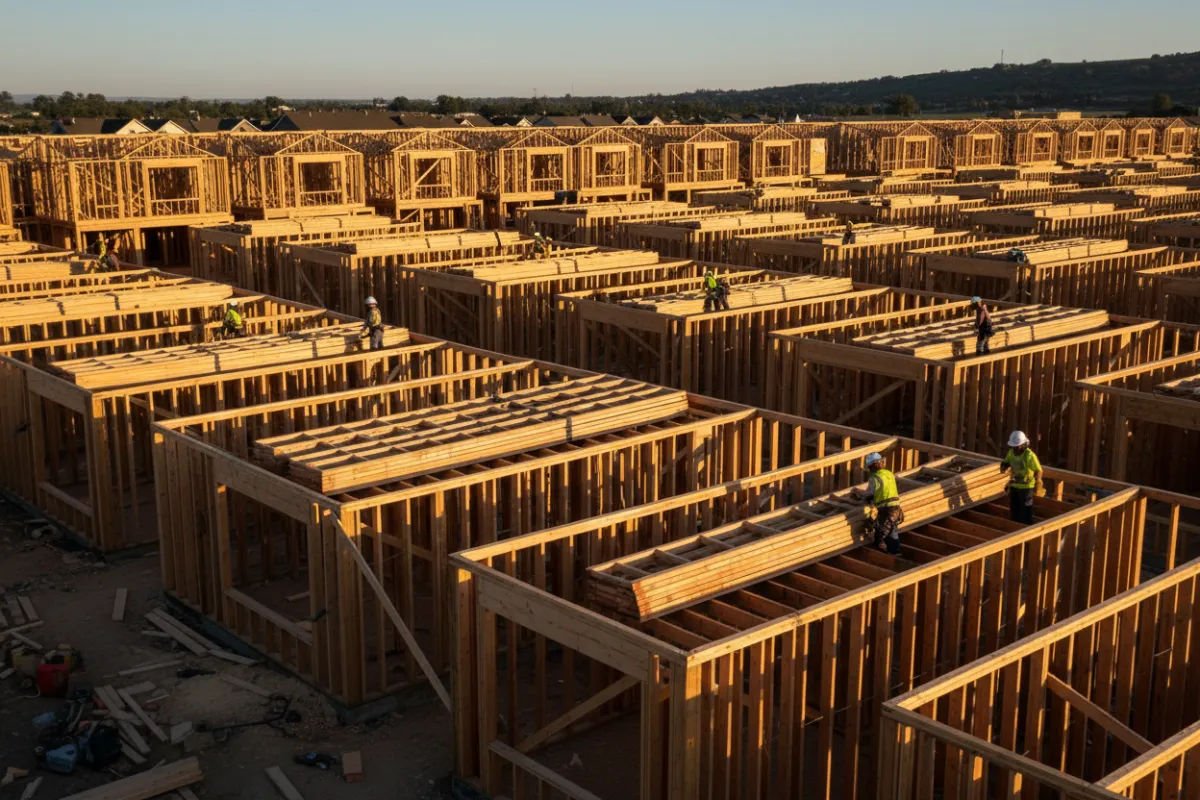
PLATFORM FRAMING
Oakwood Residential Subdivision
📍 [Location Placeholder] • 🗓 [Year Placeholder]
High-efficiency platform framing for a multi-home residential project, completed ahead of schedule with precision truss installation.
CLIENT SUCCESS STORIES
What Clients Say


PROJECT CLARITY
Frequently Asked Questions
What is the role of a framing contractor?
A framing contractor builds the structural framework of a building, including walls, floors, and roofs. This skeleton supports the entire structure and dictates the integrity of all subsequent work.
Why does professional framing matter?
Professional framing ensures structural integrity, building code compliance, and long-term safety. Accurate framing is necessary for all subsequent trades, ensuring drywall, roofing, and finishes align correctly.
What factors influence framing costs?
Framing costs depend primarily on the project's square footage, architectural complexity, material choices (e.g., standard dimensional lumber vs. engineered wood or steel), and current market material prices.
What factors affect the framing timeline?
Timelines vary based on weather conditions, project scale, design complexity, and material availability. A standard single-family home frame typically takes between 1 to 3 weeks.
What types of projects do you handle?
We manage a broad spectrum of structural projects, ranging from custom single-family homes and multi-unit complexes to large commercial builds and specialized Home Additions.
What are your residential framing capabilities?
Our residential division covers everything from custom estates to multi-family townhomes. Discover more about our approach on our Residential Construction page.
Do you offer commercial framing?
Yes. We frame retail spaces, office buildings, and multi-use facilities, utilizing both wood and light-gauge steel components. Learn more about our Commercial Construction expertise.
What framing materials do you use?
We utilize dimensional lumber, engineered wood products (such as LVL beams and I-joists), and light-gauge structural steel. Material selection is based entirely on the project's engineering requirements.
Are you fully licensed and insured?
Yes. Oasis Builders is fully licensed, bonded, and insured for comprehensive structural framing. You can verify our credentials and read more about our background on our About Us page.
How do I start a framing project?
To begin, provide your architectural plans and engineering documents. Reach out via our Contact page to schedule an initial consultation and receive a detailed structural estimate.
READY TO BUILD?
Build Your Project on Expert Craftsmanship
Our team is ready to bring your vision to life. Fill out the details below to request your estimate or schedule a consultation. We typically respond within 1 business day.
Prefer to talk? Call us at (630)822-8019 or email our team.
Licensed & Insured
LIC# 12345678
Quick Links
- Home
- About Oasis Builders
- Our Framing Process
- Project Gallery
- FAQ
- Custom Home Framing
- Commercial Framing
- Structural Repairs
- Roof & Truss Framing
- Home Additions
© 2026 Oasis Builders. All rights reserved. | Privacy Policy | Terms of Service